
Inpatient Pharmacy Construction: A Step-by-Step Planning Guide
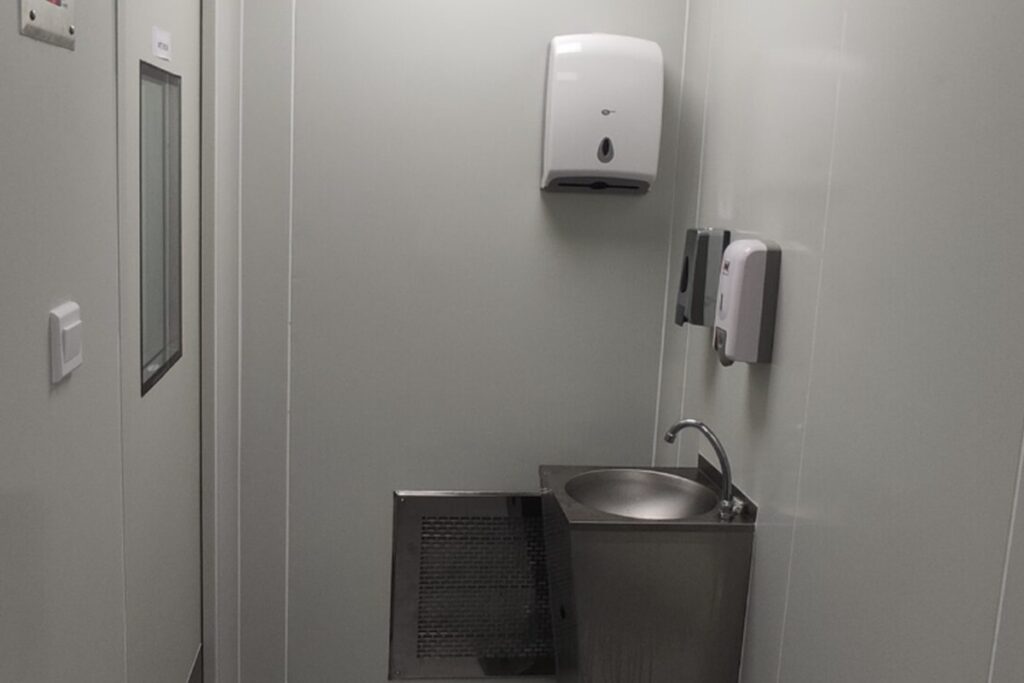
Building a hospital pharmacy is nothing like fitting out a retail store. Inpatient pharmacy construction involves strict regulatory codes, sterile compounding requirements, controlled-substance security, and workflows that directly affect patient safety. A single misstep in layout or airflow design can delay licensing by months. Whether you’re setting up a new hospital pharmacy or renovating an existing one, understanding the full project lifecycle helps you avoid costly rework. This guide walks through the four core phases of inpatient pharmacy construction design, procurement, build, and certification so you can plan your project with confidence. Why Inpatient Pharmacy Construction Requires Specialized Planning An inpatient pharmacy is a highly regulated clinical environment. It typically includes sterile compounding areas, hazardous drug handling zones, cold storage, controlled substance vaults, and automated dispensing systems, all within a tightly controlled footprint. Unlike general hospital construction, this space must meet: Because these requirements overlap, inpatient pharmacy construction works best under a coordinated, phase-by-phase plan rather than a piecemeal approach. Phase 1: Design – Laying the Foundation for Compliance The design phase determines whether your pharmacy will function efficiently for the next 15–20 years. Rushing this stage is the most common cause of budget overruns. Key Design Considerations Engaging a design-build partner with healthcare cleanroom experience at this stage rather than a general contractor reduces the risk of redesign later. Firms like Innovative Healthcare Solutions bring modular cleanroom panel systems, VOC-free materials, and HEPA filtration expertise directly into the design conversation, so compliance is built in from day one rather than retrofitted later. Featured Snippet Answer: What are the stages of pharmacy construction? The four stages of inpatient pharmacy construction are: design (space planning and cleanroom classification), procurement (sourcing compliant materials and equipment), build (construction and MEP installation), and certification (testing, validation, and regulatory sign-off). Phase 2: Procurement – Sourcing the Right Materials and Equipment Once designs are approved, procurement becomes the phase where quality decisions either protect or jeopardize your certification timeline. What to Prioritize During Procurement Practical Tip Long lead-time items such as custom cleanroom doors, pass-through chambers, and specialized HVAC units should be ordered as soon as designs are locked. Delays in procurement are one of the top reasons inpatient pharmacy construction projects miss their opening date. Phase 3: Build – Executing Construction with Precision The build phase transforms drawings into a functioning clinical space. This is where coordination between trades matters most. Core Build Activities Quality Checkpoints During Build A phased inspection approach during construction catches issues while they’re still inexpensive to fix, rather than after walls are closed. Phase 4: Certification – Validating the Pharmacy for Operation Certification is the final gate before your inpatient pharmacy can legally operate. This phase confirms that the built environment performs exactly as designed. Certification Requirements Typically Include Why This Phase Cannot Be Rushed Health authorities will not license a pharmacy that fails validation testing, and re-testing after remediation can add weeks to your timeline. Building in adequate buffer time for commissioning and re-testing during the original schedule prevents last-minute delays to your opening date. Common Mistakes That Delay Inpatient Pharmacy Construction Avoiding these pitfalls comes down to working with a partner who understands both construction and healthcare compliance from the outset. How Innovative Healthcare Solutions Supports Inpatient Pharmacy Construction Innovative Healthcare Solutions is a UAE-based healthcare engineering firm supporting hospitals, clinics, and pharmaceutical facilities with compliant, cost-effective infrastructure. Our team brings direct experience across: If your facility is planning an inpatient pharmacy build, renovation, or expansion, our engineering team can guide you through each phase with technical precision and practical, compliance-first execution. Ready to start planning your inpatient pharmacy construction project? Contact Innovative Healthcare Solutions at +971 50 208 1589 or visit innovativehealthcare.ae to schedule a consultation with our engineering team. Frequently Asked Questions 1. What is inpatient pharmacy construction? Inpatient pharmacy construction refers to the design, build-out, and certification of a hospital-based pharmacy that prepares and dispenses medications for admitted patients, including sterile and non-sterile compounding areas. 2. How long does inpatient pharmacy construction typically take? Timelines vary by scope, but most projects take between 6 and 14 months from design approval to certification, depending on cleanroom complexity and regulatory review times. 3. What cleanroom classification is required for hospital pharmacy compounding? Sterile compounding areas generally require an ISO Class 7 anteroom and an ISO Class 5 buffer zone within compounding hoods, in line with USP <797> standards. 4. Who regulates inpatient pharmacy construction in the UAE? Depending on the emirate, projects are typically reviewed by the Department of Health (DOH) in Abu Dhabi, the Dubai Health Authority (DHA), or the Ministry of Health and Prevention (MOHAP). 5. What is the biggest cause of delays in pharmacy construction projects? Procurement delays on long-lead items like custom cleanroom panels and HVAC units, along with failed certification testing due to inadequate commissioning, are the most common causes. 6. Can an existing hospital pharmacy be renovated instead of rebuilt? Yes. Many facilities renovate existing pharmacy spaces to meet updated compliance standards, expand compounding capacity, or integrate automated dispensing systems, often at a lower cost than new construction. 7. Do inpatient pharmacies need dedicated HVAC systems? Yes. Sterile compounding areas require dedicated, pressure-controlled HVAC systems to maintain required air changes per hour and pressure cascades that prevent contamination. 8. What certification testing is required before a hospital pharmacy can open? Testing typically includes viable and non-viable particle counts, HEPA filter integrity testing, airflow and pressure validation, and microbial surface sampling, followed by regulatory inspection sign-off.
IV Pharmacy Construction: Design Requirements You Can’t Skip
An IV pharmacy is one of the least forgiving spaces in a hospital to build. Every compounded sterile preparation that leaves the room depends on airflow, pressure, and gowning protocols being engineered correctly from the very first drawing. Get any one of these wrong, and you’re not just facing a redesign you’re facing patient safety risk and a failed regulatory inspection. Choosing the right IV pharmacy construction company means finding a team that understands sterile compounding standards as well as they understand construction. This guide breaks down the non-negotiable design requirements for airflow, gowning, and pressure control, so you know exactly what to look for before ground breaks on your project. What Makes IV Pharmacy Construction Different from Standard Cleanroom Work IV pharmacies, also called sterile compounding pharmacies, prepare intravenous medications, chemotherapy drugs, and other injectable therapies that go directly into a patient’s bloodstream. Because there’s no filtration step between compounding and administration, contamination risk has zero margin for error. This is why sterile compounding facilities are governed by strict pharmaceutical standards, including USP <797> for sterile preparations and USP <800> for hazardous drugs, alongside local health authority requirements. An experienced IV pharmacy construction company designs around these standards from day one, rather than retrofitting compliance after the shell is built. Airflow: The Backbone of a Compliant IV Pharmacy Airflow design determines whether a sterile compounding room actually stays sterile. This is arguably the single most technical element of IV pharmacy construction. Key Airflow Requirements Featured Snippet Answer: What airflow is required for IV pharmacy compounding? IV pharmacy compounding rooms require unidirectional, HEPA-filtered airflow with a minimum of 30 air changes per hour in buffer rooms and anterooms, along with primary engineering controls such as laminar airflow hoods or compounding isolators to maintain an ISO Class 5 environment at the point of preparation. Gowning: Designing the Anteroom for Contamination Control The anteroom is where staff transition from the general pharmacy area into the sterile compounding environment. Poorly designed gowning spaces are one of the most common reasons IV pharmacies fail environmental monitoring. Gowning Room Design Essentials A construction team without pharmacy-specific experience often treats the anteroom as an afterthought. In reality, it’s just as engineered a space as the compounding room itself, and it needs the same level of design attention. Pressure Requirements: Positive vs. Negative Pressure Zones Pressure differentials are what physically prevent contaminated air from migrating into sterile spaces or, in the case of hazardous drugs, prevent hazardous particles from escaping into staff-occupied areas. Getting this wrong is one of the fastest ways to fail certification. Positive Pressure Areas Positive pressure rooms are used for compounding non-hazardous sterile preparations. Air flows out of the room whenever a door opens, keeping external contaminants from entering. Negative Pressure Areas Negative pressure rooms are required for hazardous drug compounding, such as chemotherapy preparation, under USP <800>. Air flows into the room, containing hazardous particles rather than letting them escape. Why This Distinction Matters for Construction A single IV pharmacy often needs both positive and negative pressure zones under one roof. This requires two independently balanced HVAC systems, careful door and airlock placement, and continuous pressure monitoring with alarms for out-of-range readings. This is precisely the kind of dual-system complexity that separates an experienced IV pharmacy construction company from a general contractor working outside its expertise. Additional Design Elements That Support Compliance Common Mistakes in IV Pharmacy Construction Projects Each of these issues traces back to the same root cause: treating IV pharmacy construction like a standard build-out instead of a specialized sterile compounding project. How Innovative Healthcare Solutions Approaches IV Pharmacy Construction Innovative Healthcare Solutions is a UAE-based healthcare engineering firm built around exactly this kind of specialized work. Our team brings hands-on expertise in: If you’re evaluating an IV pharmacy construction company for a new build, expansion, or compliance upgrade, our engineering team can walk you through the technical requirements specific to your facility’s compounding volume and drug classifications. Ready to get your IV pharmacy design right the first time? Call Innovative Healthcare Solutions at +971 50 208 1589 or visit innovativehealthcare.ae to speak with our engineering team about your project. Frequently Asked Questions 1. What does an IV pharmacy construction company actually do? An IV pharmacy construction company designs and builds sterile compounding facilities, handling cleanroom construction, HVAC and airflow systems, pressure balancing, and finishes that meet USP <797> and <800> compliance standards. 2. What is the difference between positive and negative pressure in IV pharmacy design? Positive pressure rooms push air outward to protect sterile, non-hazardous compounding areas from contamination, while negative pressure rooms draw air inward to contain hazardous drug particles during chemotherapy or hazardous drug preparation. 3. How many air changes per hour does an IV compounding room need? Buffer rooms and anterooms in sterile compounding pharmacies typically require a minimum of 30 air changes per hour, in line with USP <797> guidance, using HEPA-filtered, unidirectional airflow. 4. Why is the anteroom so important in IV pharmacy construction? The anteroom controls the transition from a non-sterile to a sterile environment through proper gowning. A poorly designed anteroom increases contamination risk and is a common cause of failed environmental monitoring results. 5. Can one IV pharmacy have both hazardous and non-hazardous compounding areas? Yes, but it requires separate, independently balanced HVAC systems and distinct positive and negative pressure zones, which adds significant complexity to the construction and design process. 6. How long does it take to build a compliant IV pharmacy? Most IV pharmacy construction projects take between 6 and 12 months, depending on the size of the facility, the number of pressure zones required, and local regulatory review timelines. 7. What standards govern IV pharmacy construction? IV pharmacy construction is primarily governed by USP <797> for sterile compounding and USP <800> for hazardous drugs, along with local health authority regulations such as DOH, DHA, or MOHAP in the UAE. 8. What happens if pressure requirements aren’t met during certification testing? If pressure differentials fall outside required ranges during commissioning, the facility cannot be certified for
IHS Medical – Complete Guide to Healthcare Solutions UAE

IHS Medical has emerged as one of the most reliable and innovative healthcare solution providers in the UAE, offering a complete range of medical equipment, hospital infrastructure solutions, clinical setups, and after-sales support. With the growing demand for world-class healthcare facilities in the region, IHS Medical plays a vital role in supporting hospitals, clinics, laboratories, and medical centres with high-quality technologies and expert services. Modern healthcare environments require advanced systems such as cleanroom solutions, MRI-compatible equipment, radiation shielding, ICU setups, OT construction, and various specialized medical devices. IHS Medical ensures that all these requirements are met with precision, compliance, and international healthcare standards. Why IHS Medical Is a Trusted Name in the UAE Healthcare Industry The UAE healthcare industry has grown rapidly over the past decade, making it essential for hospitals and clinics to adopt the best infrastructure and equipment. IHS Medical is known for its commitment to reliability, innovation, and premium-quality services. Some key reasons behind its strong reputation include: Their dedication to excellence makes IHS Medical a preferred partner for both new healthcare projects and upgrading existing facilities. Major Services Offered by IHS Medical IHS Medical provides a wide range of solutions designed to build, enhance, and support advanced medical environments. Here are the key services they offer: 1. Medical Equipment Supply Hospitals and clinics rely heavily on top-tier medical devices for diagnosis, treatment, surgeries, and patient care. provides: Each product is quality-tested and sourced from globally recognized manufacturers. 2. Hospital Fit-Out & Turnkey Medical Projects IHS Medical specializes in complete hospital turnkey projects covering: Every project follows strict healthcare codes and regulatory guidelines. 3. Cleanroom Solutions Cleanrooms are essential for pharmaceutical labs, infection-control departments, and sensitive clinical environments. IHS Medical offers: These solutions help maintain sterile, safe, and controlled medical environments. 4. MRI-Compatible Equipment Traditional equipment cannot be used near MRI machines due to magnetic interference. This equipment ensures the safety of both patients and medical staff. 5. Radiation Shielding Solutions Radiation safety is critical in imaging rooms such as X-ray, CT-scan, and fluoroscopy rooms. These solutions ensure compliance with international radiation safety standards. 6. Maintenance & After-Sales Support Medical facilities require continuous equipment uptime and support. Their trained technicians ensure seamless operation for all installed systems. Industries & Medical Sectors Served by IHS Medical IHS Medical serves a large range of industries and healthcare sectors including: Their solutions fit every scale—from small private clinics to major hospital chains. Benefits of Choosing IHS Medical Working with IHS Medical provides several advantages that differentiate them from other healthcare solution providers: Their approach ensures healthcare providers receive reliable infrastructure with minimal downtime. Focus on Quality, Compliance & Innovation Healthcare solutions require absolute accuracy and compliance. IHS Medical ensures: This commitment ensures safe, sterile, and efficient patient-care environments. Conclusion IHS Medical is a leading provider of advanced healthcare solutions, cleanroom systems, medical equipment, and hospital fit-out services in the UAE. Whether it’s a new medical facility, a clinical upgrade, or specialized medical equipment, IHS Medical delivers reliable, modern, and technically superior solutions. Their dedication to quality, safety, and customer satisfaction makes them a trusted partner for healthcare providers aiming to offer world-class services.