
What Makes a Product “MRI-Compatible” Versus MRI-Safe?
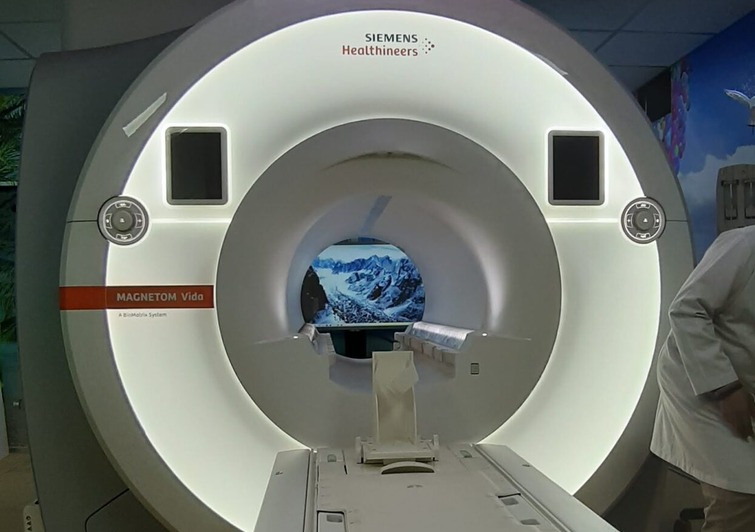
An MRI room is not an ordinary clinical space. The scanner’s magnet is always on, even when no patient is inside. A steel stretcher or an unscreened monitor can become a dangerous projectile in seconds. That is why radiology teams researching MRI-compatible products UAE suppliers offer need to understand the vocabulary first. “MRI-compatible” and “MRI-safe” sound interchangeable, but they are not. This guide explains the difference, the three official safety labels, and what to check before buying. It comes from the team at Innovative Healthcare Solutions, which supplies MRI suite equipment and radiology turnkey projects across the UAE. MRI-Compatible vs MRI-Safe: What’s the Difference? Short answer: “MRI-safe” was once used for items that pose no known hazard in an MRI room. “MRI-compatible” meant an item was safe and would not distort scan images or work poorly near the magnet. Both terms are now considered outdated. Current practice follows the ASTM F2503 standard, recognised by the US FDA. It replaces the old wording with three clear categories: MR Safe, MR Conditional, and MR Unsafe. Suppliers and buyers still say “MRI-compatible” in everyday conversation, but the formal label on the product is what counts. MR Safe, MR Conditional, MR Unsafe: Explained Each label has its own standard icon, so staff can read the status at a glance. MR Safe (green square) An MR Safe item poses no known hazard in any MRI environment. It must be non-metallic, non-magnetic, and non-conductive. Plastic or wooden step stools and some fabric items are typical examples. MR Conditional (yellow triangle) An MR Conditional item is safe only within defined conditions. Those conditions can include: Most MRI-compatible equipment sits here, including monitors, patient cameras, and audio systems. It is safe when used exactly as the labelling specifies. MR Unsafe (red circle with slash) An MR Unsafe item is hazardous in every MRI environment. Standard oxygen cylinders, ferromagnetic scissors, and regular wheelchairs fall into this group. They must never enter the scanner room. Quick Comparison Label Symbol Meaning Example MR Safe Green square No known hazard anywhere in the MR environment Non-metallic step stool MR Conditional Yellow triangle Safe only under stated conditions MRI-compatible monitor MR Unsafe Red circle with slash Hazard in all MR environments Steel oxygen cylinder Why the Label Matters in Daily Practice Magnetic force is not the only risk. Radiofrequency energy can heat metal parts and cause burns. Electronics can fail or generate noise that ruins image quality. A repeat scan wastes time, and a missed finding can affect patient care. The American College of Radiology divides MRI sites into four zones, from public areas (Zone I) to the scanner room itself (Zone IV). Equipment that enters Zones III and IV needs clear labelling and staff who know what each label means. What to Check Before Buying MRI-Compatible Products in the UAE Use this checklist when you evaluate suppliers: How Innovative Healthcare Solutions Can Help Innovative Healthcare Solutions is an engineering firm based in Umm al Quwain, supporting hospitals and specialist facilities across the UAE and wider Middle East. Its MRI range includes compatible stretchers, wheelchairs, monitors, patient cameras, projectors, picture panels, and audio systems. It also provides radiation safety products and radiology turnkey projects, so MRI equipment can be planned together with shielding and room design. Always confirm the labelling and field-strength limits for any specific product with the supplier before ordering. FAQs 1. Is MRI-compatible the same as MRI-safe? No. “MRI-compatible” is an older, informal term. “MR Safe” is an official category meaning no known hazard in any MRI environment. 2. What does MR Conditional mean? It means the item is safe only under specific conditions, such as a stated field strength, gradient, or heating limit. 3. What does MR Unsafe mean? The item is hazardous in every MRI setting and must stay out of the scanner room. 4. Can an MR Conditional product be used in any scanner? Only if your scanner matches the stated conditions. Always check the field strength first. 5. Why do MRI-compatible products cost more? They use specialised non-magnetic materials and need testing, which adds cost compared with standard equipment. 6. What colour are the MRI safety symbols? Green square for MR Safe, yellow triangle for MR Conditional, and a red circle with a diagonal bar for MR Unsafe. 7. Who should I ask about MRI-compatible products in the UAE? Start with a supplier that can provide test documentation and installation support. Innovative Healthcare Solutions can be reached on +971502081589. Choose MRI Equipment You Can Trust The terms MR Safe, MR Conditional, and MR Unsafe replace guesswork with a clear system. Learn them, check every label, and match each product to your scanner. When you source MRI-compatible products UAE facilities can rely on, ask for documentation first and price second. Ready to equip your MRI suite? Contact Innovative Healthcare Solutions on +971502081589 or through innovativehealthcare.ae for a free consultation.
MRI-Compatible Products UAE: MR Safe vs Conditional
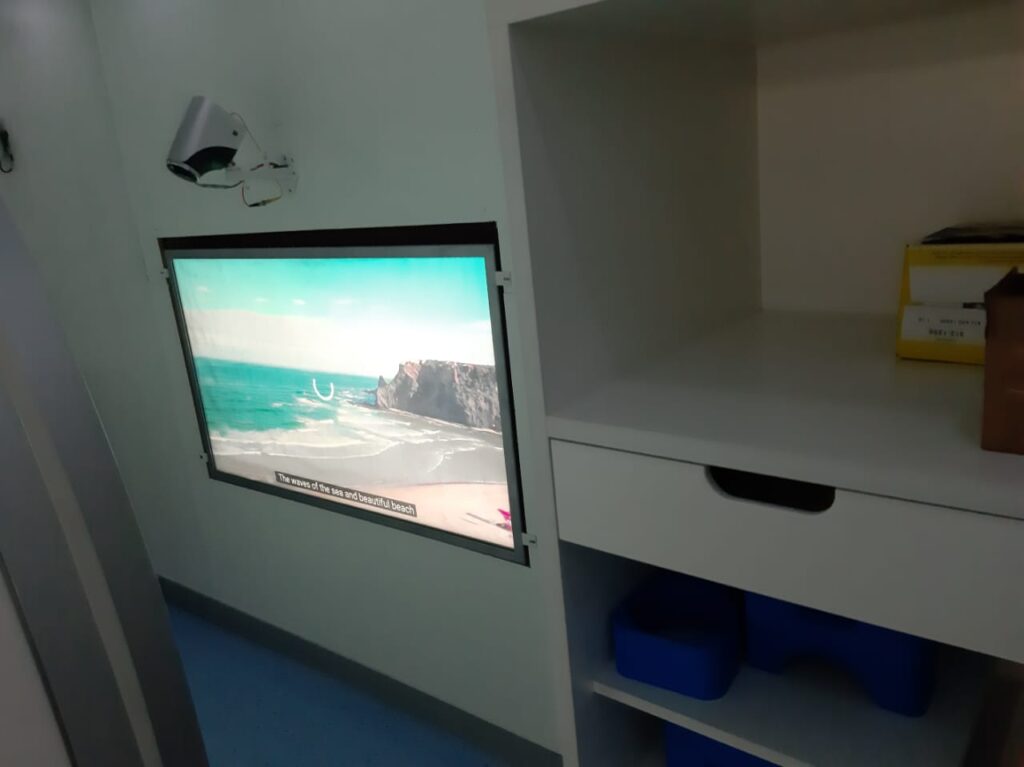
A stretcher, an oxygen cylinder or a pair of scissors looks harmless until it enters an MRI suite. The scanner’s magnet is always on, and it can pull ordinary steel objects across the room with dangerous force. That is why buyers searching for MRI-compatible products in the UAE need to understand a distinction many people get wrong: “MRI-compatible” and “MRI-safe” are not the same thing. At Innovative Healthcare Solutions, we see this confusion often when hospitals and imaging centres plan purchases. This guide explains what each term means, how products are classified, and what to check before anything goes near your scanner. What Does “MRI-Safe” Actually Mean? The formal term is MR Safe. Under the ASTM F2503 standard, an MR Safe item poses no known hazard in any MRI environment. It must be non-metallic, non-conductive and non-magnetic, so it cannot heat up, cause burns or be pulled by the magnet. Typical MR Safe items include: Because the standard is strict, genuinely MR Safe products are fairly limited. What Does “MRI-Compatible” Mean? Here is the catch: “MRI-compatible” is a common, informal phrase, not a defined safety category. Earlier versions of the standard used “MR Compatible,” but it was dropped because it was too vague. It can suggest that a product works near a scanner, without saying under which conditions. In practice, suppliers use the phrase for devices that can be used in an MRI room without harming the patient or distorting images, often under limits. Today, the accurate term for most of these items is MR Conditional. MR Conditional: The Category Most Equipment Falls Into An MR Conditional product is safe only within specified conditions, such as: If your site runs a different field strength than the one listed, the product’s safety rating no longer applies. MR Safe vs MR Conditional vs MR Unsafe: Quick Comparison The three labels you will see on compliant MRI-compatible products in the UAE are: Category Meaning Label MR Safe No known hazards in any MRI environment Green square MR Conditional Safe only under stated conditions Yellow triangle MR Unsafe Hazardous in all MRI environments Red circle Featured snippet answer: MR Safe products are non-metallic and carry no known MRI risk anywhere. “MRI-compatible” is an informal term, usually describing MR Conditional products that are safe only within defined field strength and scanning limits. Why the Difference Matters in Daily Practice The strong static field can turn a loose metal object into a projectile within seconds. Radiofrequency energy can also heat conductive materials, which risks burns. Even when nobody is hurt, a non-compatible device can create artefacts that spoil scan quality and force repeat imaging. Radiology departments manage this risk with the four-zone model, where Zone IV is the scanner room itself. Every item entering that area must be verified, not assumed. How to Verify MRI-Compatible Products Before You Buy Before you add equipment to your MRI suite, check the following: Choosing MRI-Compatible Products in the UAE With Confidence Hospitals and diagnostic centres across the UAE need equipment that is documented, correctly labelled and suited to their scanners. Innovative Healthcare Solutions supports healthcare facilities with guidance on selecting medical products that fit their clinical environment, so your team can focus on patients rather than paperwork. If you are unsure whether an item is MR Safe, MR Conditional or MR Unsafe, ask before it enters the scan room. Visit innovativehealthcare.ae or call +971 50 208 1589 to discuss your requirements with our team today. Frequently Asked Questions 1. Is MRI-compatible the same as MRI-safe? No. MR Safe items carry no known risk in any MRI setting. “MRI-compatible” is an informal term that usually means the item works safely under certain conditions. 2. What is the difference between MR Safe and MR Conditional? MR Safe products are non-metallic and non-conductive, so they are safe anywhere in the MRI environment. MR Conditional products are safe only within specified field strength, gradient and SAR limits. 3. What does MR Unsafe mean? MR Unsafe means the item is hazardous in every MRI environment. Standard steel tools and many oxygen cylinders are common examples. 4. Can a product be MRI-compatible at 1.5T but unsafe at 3T? Yes. Conditional ratings are tied to specific field strengths, so always confirm the rating matches your scanner. 5. How can I tell if a product is suitable for an MRI room? Check for the standardized MR Safe or MR Conditional label, review the manufacturer’s testing data, and have your MRI safety officer approve it. 6. Who is responsible for MRI safety in a hospital? Responsibility is shared, but facilities typically appoint an MRI safety officer or lead radiologist to approve equipment and enforce screening. 7. Where can I find MRI-compatible products in the UAE? Work with a medical supplier that provides documented, correctly labelled products. Innovative Healthcare Solutions can help you review options.
How Much Does It Cost to Build a Modular Cleanroom? Modular Clean Room UAE Price Factors
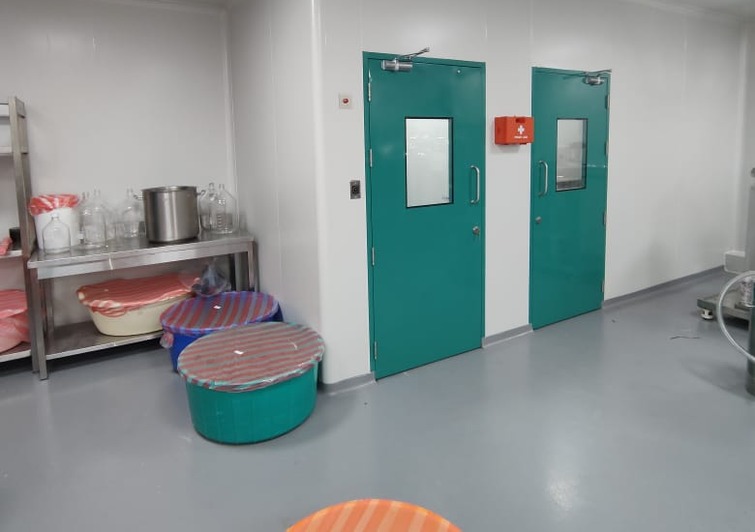
If you are budgeting for a modular clean room UAE project, the first answer you will hear from most suppliers is “it depends.” That is true, but it is not very helpful. The good news is that cleanroom pricing follows a clear logic. Four main variables decide most of the final figure: size, cleanliness class, HVAC and materials. This guide breaks down each one in plain language, so you can plan a realistic budget before you request quotes from Innovative Healthcare Solutions or any other provider. What Is the Average Cost of a Modular Clean Room? There is no single price, because every facility has different process and compliance needs. A basic ISO 8 room for light assembly sits at the low end. A sterile ISO 5 or ISO 6 pharmaceutical suite sits at the very top. In most projects, HVAC and air filtration make up the largest share of the budget, often close to half, while wall and ceiling panels, flooring, doors and lighting make up much of the rest. So the real question is not “what is the price per square metre,” but “what level of control does my process actually need?” The 4 Main Cost Drivers of a Modular Clean Room in the UAE 1. Size and Layout Larger rooms need more panels, more lighting, more filters and bigger air handling equipment. But cost does not rise in a perfectly straight line. A very small room can cost more per square metre than a larger one, because fixed items such as controls, pass boxes and airlocks do not shrink with the floor area. Layout matters just as much as footprint. Gowning rooms, airlocks and multiple zones all add panels, doors and air balancing work. 2. Cleanroom Class (ISO Classification) The ISO class is the single biggest lever on price. The cleaner the air must be, the more air changes per hour you need, and the more filtration and fan power that requires. Many buyers overspecify. Choosing a class stricter than your process or regulator requires can add a large amount to the budget with no real benefit. 3. HVAC and Filtration The HVAC system is the engine of any cleanroom, and in the UAE it works harder than most. High outdoor temperatures and humidity put extra load on cooling and dehumidification, which pushes up equipment size and running costs. Key HVAC items that influence price include: A well-designed system also lowers long-term energy bills, so the cheapest HVAC offer is rarely the cheapest over five years. 4. Materials and Finishes Modular wall and ceiling panels are typically made from powder-coated steel, stainless steel or aluminium-faced panels with an insulated core. Stainless steel and hygienic coved profiles cost more but suit pharmaceutical and sterile settings, where cleaning and chemical resistance matter. Flooring options such as epoxy or vinyl, plus cleanroom-grade doors, windows and sealed light fittings, all affect the final number. Other Costs Buyers Often Overlook How to Get an Accurate Quote Prepare these details before contacting suppliers: Frequently Asked Questions How much does a modular clean room cost in the UAE? Cost depends on size, ISO class, HVAC design and materials. A basic ISO 8 room costs far less than an ISO 5 sterile suite. A site-specific quote is the only reliable way to get a figure. What is the biggest cost factor in a cleanroom? HVAC and filtration usually take the largest share, followed by the cleanliness class you choose, since higher classes need more air changes and filters. Is a modular clean room cheaper than a traditional one? Often, yes. Faster installation, less on-site labour and reusable panels can reduce total project cost, and the room can be expanded later. Which ISO class do I need for medical or pharmaceutical work? It depends on your process and the regulations that apply to you. ISO 7 is common for medical devices, while sterile pharmaceutical work often requires ISO 5 or ISO 6 zones. Do I need certification after installation? Yes. Particle counts, airflow, filter integrity and pressure differentials should be tested and documented before the room goes into use. Plan Your Modular Clean Room UAE Project With Innovative Healthcare Solutions Understanding what drives the price of a modular clean room UAE project helps you spend where it counts and avoid paying for performance you do not need. Size, class, HVAC and materials will shape almost every line of your budget. Innovative Healthcare Solutions can help you define the right specification and provide a clear, itemised quote. Call +971 50 208 1589 or visit innovativehealthcare.ae to request your free consultation today.
Choosing a Cleanroom Contractor: Questions to Ask Before You Sign
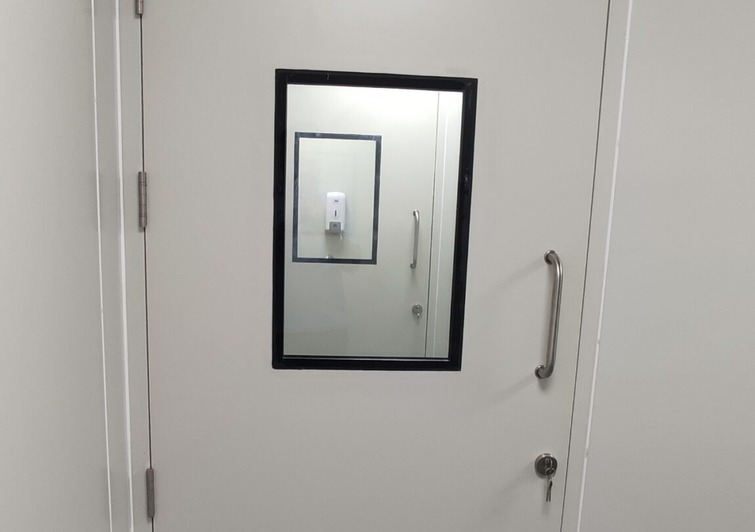
A cleanroom is only as reliable as the team that builds it. Pick the wrong cleanroom contractor and you may face failed certification, blown budgets and months of delay. Pick the right one and the room passes validation, runs efficiently and supports your work for years. This guide gives you the questions to ask, a practical vendor vetting checklist and the red flags that should make you pause before you sign. What Makes a Good Cleanroom Contractor? A good cleanroom contractor has proven experience in your industry, in-house or closely managed expertise in design, HVAC and validation, and a transparent, itemized quote. They build to recognized standards such as ISO 14644 and support the room after handover. Questions to Ask a Cleanroom Contractor Before You Sign 1. What cleanrooms have you built in my industry? Pharmaceutical, medical device, laboratory and electronics rooms all have different demands. Ask for completed projects of similar size and ISO class, and request references you can actually call. 2. Who handles design, HVAC and validation? Cleanroom performance depends on how panels, air handling and filtration work together. Find out whether one team is responsible for the whole system or whether work is split among subcontractors. Split responsibility is where gaps and finger-pointing usually start. 3. Which standards will you build to? Your contractor should be able to explain how the design meets ISO 14644 and any rules that apply to your sector, such as GMP for pharmaceutical work. If the answer is vague, treat that as a warning. 4. How is the price broken down? A single lump sum hides risk. Ask for a line-by-line quote covering design, panels, HVAC, electrical, installation, testing and certification. Then ask what could cause the price to change after you sign. 5. What happens after handover? Filters need replacing, pressures drift and staff need training. Ask about warranty terms, maintenance plans, spare parts availability and response times for service calls in the UAE. Vendor Vetting Checklist for Cleanroom Contractors Use this list to compare bidders side by side. A reliable cleanroom contractor should be able to tick every item. Red Flags to Watch For Frequently Asked Questions How do I choose a cleanroom contractor? Compare experience in your industry, standards compliance, itemised pricing, validation support and after-sales service. Visit a completed project if you can. What should a cleanroom contractor quote include? A complete quote covers design, materials, HVAC and filtration, electrical work, installation, testing, certification and training, with exclusions stated clearly. Is the cheapest cleanroom contractor a good choice? Rarely. Low bids often leave out validation, use lower-grade components or lead to variation orders later. Compare scope first, then price. Why does ISO 14644 matter? It is the international standard for classifying and testing cleanroom air cleanliness. Building to it gives you a recognised benchmark for acceptance. Should the contractor handle validation? Ideally the contractor plans for it from day one. Testing airflow, particle counts and pressure differentials proves the room performs as designed. Choose the Right Cleanroom Contractor With Innovative Healthcare Solutions The best time to ask hard questions is before the contract is signed. A transparent, experienced cleanroom contractor will welcome them, and the checklist above makes the comparison simple. Innovative Healthcare Solutions can help you define your requirements and review your options. Call +971 50 208 1589 or visit innovativehealthcare.ae to book a consultation.
HVAC Systems for Cleanrooms: Why Airflow Design Is Everything
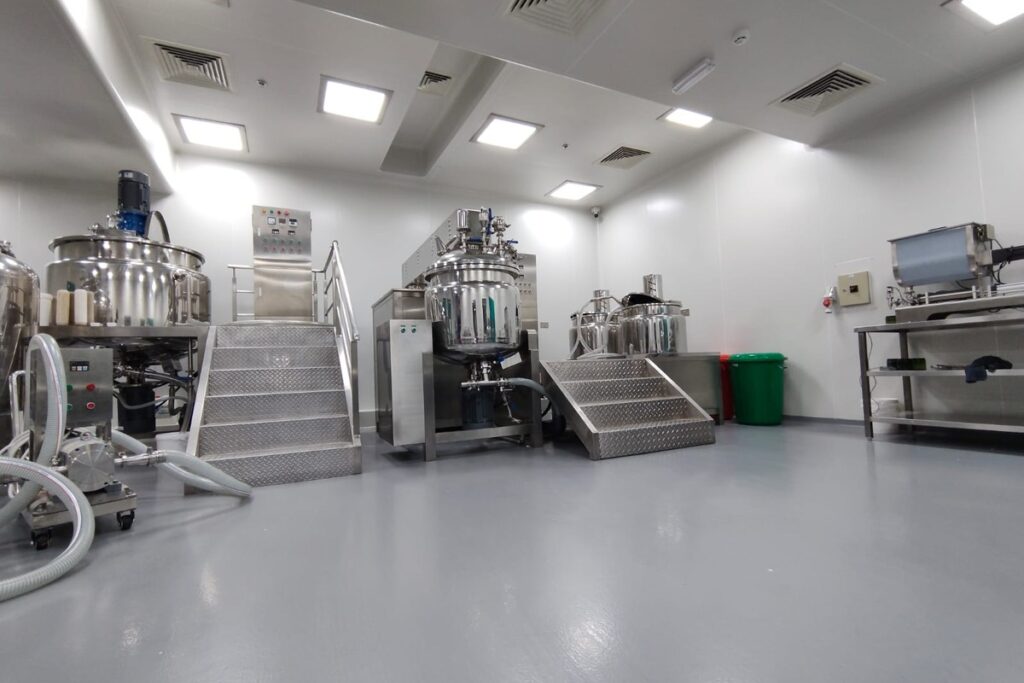
A cleanroom is only as clean as the air moving through it. You can install the most advanced equipment, follow the strictest gowning protocols, and still fail your particle counts if the underlying HVAC system isn’t engineered correctly. For facilities across the UAE running pharmaceutical, medical, or industrial cleanrooms, HVAC cleanroom design is not a secondary consideration — it is the core system that everything else depends on. This technical explainer breaks down the three pillars of cleanroom HVAC performance: air change rates, multi-stage filtration, and pressure cascades — and why getting each one right determines whether your facility passes or fails certification. Why Airflow Design Comes First Unlike a standard commercial HVAC system, which is designed primarily for temperature and humidity comfort, a cleanroom HVAC system has a different mandate: continuously diluting and removing airborne particles to maintain a specific ISO classification. Every design decision — duct routing, diffuser placement, return air paths, filter staging — exists to serve that single goal. Get the airflow pattern wrong, and you create dead zones where particles settle instead of being swept toward return grilles. Undersize the filtration, and particle counts drift upward between cleaning cycles. Miscalculate pressure differentials, and contaminated air migrates from a dirty zone into a sterile one. This is why AC ventilation and filtration services for cleanrooms require specialized engineering knowledge that goes well beyond standard HVAC contracting. Air Changes Per Hour (ACH): The Foundation Metric Air changes per hour refers to how many times the entire volume of air in a room is replaced with filtered air in one hour. This single number has an outsized impact on cleanroom performance because it determines how quickly generated particles get diluted and removed. Typical ACH benchmarks by classification: Higher ACH isn’t automatically better — it must be balanced against energy consumption, noise levels, and turbulence risk. An over-ventilated room can actually disturb laminar flow patterns and reintroduce particles from surfaces. This is why ACH targets are calculated based on room activity level, occupancy, and process risk, not applied as a blanket number across a facility. Filtration Stages: Building Clean Air in Layers No single filter achieves cleanroom-grade air on its own. Effective cleanroom HVAC systems use a staged filtration approach: Stage 1 – Pre-filters (MERV 8–13): Installed at the air handling unit intake, these capture larger particles like dust, insects, and coarse debris, protecting downstream filters from premature loading. Stage 2 – Intermediate filters (MERV 14–16 / F7-F9): These remove finer particulates and reduce the burden on final filtration, extending the service life of the most expensive filter stage. Stage 3 – Terminal HEPA or ULPA filters: Installed at the point of air delivery — typically ceiling diffusers directly above the controlled space — HEPA filters capture 99.97% of particles at 0.3 microns, while ULPA filters go further, capturing 99.999% at 0.12 microns. This final stage is what actually determines the ISO classification achievable in the room. Filter selection, placement density, and replacement schedules all need to align with the room’s classification target. Under-filtering leads to certification failures; over-filtering wastes energy and increases operating costs unnecessarily. Pressure Cascades: Controlling Contamination Direction Pressure differential design is arguably the most misunderstood part of cleanroom HVAC. The principle is straightforward: air always flows from high pressure to low pressure. Cleanroom designers exploit this by creating a pressure cascade — a stepped sequence of positive (or negative) pressure zones — to control which direction air, and therefore contamination, moves. Positive pressure cascades are used in most pharmaceutical and sterile manufacturing environments. The cleanest room sits at the highest pressure, with each adjoining space stepping down in pressure toward the exterior. This ensures that whenever a door opens, air flows outward from the clean zone, preventing external contaminants from entering. Negative pressure cascades are used where the goal is containment rather than protection — isolation rooms, biosafety labs, or areas handling hazardous compounds. Here, the room air pressure is kept lower than surrounding spaces so that air flows inward, keeping contaminants from escaping into corridors or adjacent rooms. Typical differential targets range from 5 to 20 Pascals between adjacent zones, continuously monitored via calibrated pressure gauges or building management systems, with alarms triggered if differentials drift outside acceptable ranges. Common HVAC Design Failures in Cleanrooms Why Professional Design and Maintenance Matter Cleanroom HVAC isn’t a one-time installation — it requires ongoing validation, filter replacement scheduling, and performance monitoring to stay within classification limits. Given the UAE’s high ambient heat and humidity, systems also need robust dehumidification capacity to prevent moisture-related contamination risks that many standard HVAC contractors overlook. Innovative Healthcare Solutions specializes in designing, installing, and maintaining cleanroom HVAC systems tailored to the UAE’s climate and regulatory environment. From air change rate calculations and multi-stage filtration design to pressure cascade validation and ongoing AC ventilation and filtration services, our engineering team ensures your facility performs reliably, batch after batch, audit after audit. Frequently Asked Questions Q: How many air changes per hour does a cleanroom need? It depends on the ISO classification. ISO Class 5 critical zones may require 240–600+ air changes per hour, while ISO Class 8 support areas typically need only 20–40. Q: What’s the difference between HEPA and ULPA filters? HEPA filters capture 99.97% of particles at 0.3 microns, while ULPA filters capture 99.999% of particles at 0.12 microns, making ULPA suitable for the most stringent classifications like ISO Class 1–4. Q: Why does pressure differential matter in a cleanroom? Pressure differentials control the direction of airflow between rooms, ensuring contaminants move away from sterile or critical areas (positive pressure) or are contained within isolation zones (negative pressure). Q: How does UAE’s climate affect cleanroom HVAC design? High ambient heat and humidity increase the dehumidification and cooling load on cleanroom HVAC systems, requiring properly sized air handling units to prevent condensation and maintain stable relative humidity. Q: How often should cleanroom filters be replaced? Pre-filters typically need replacement every 1–3 months, intermediate filters every 6–12 months, and terminal HEPA/ULPA filters every 1–3 years depending on usage, though differential pressure readings across each filter
Cleanroom Classifications Explained: ISO Ratings and What They Mean
If you work in pharmaceuticals, medical devices, electronics manufacturing, or diagnostics in the UAE, you’ve likely come across terms like “ISO Class 7” or “Class 100,000” cleanroom. These aren’t arbitrary labels — they’re precise engineering standards that determine how clean a controlled environment must be, and they directly influence the type of cleanroom equipment you need to install, validate, and maintain. Understanding cleanroom classifications isn’t just a compliance checkbox. It shapes your HVAC design, filtration strategy, gowning protocols, and even your facility layout. This guide breaks down the ISO 14644 standard, what particle counts actually mean in practice, and which classification fits which application. What Is ISO 14644? ISO 14644 is the international standard that classifies cleanrooms based on the concentration of airborne particles per cubic meter of air. It replaced the older US Federal Standard 209E (the “Class 100,” “Class 10,000” system many older facilities still reference informally), giving industries worldwide a single, measurable benchmark for air cleanliness. The standard doesn’t just look at how many particles are present — it specifies particle sizes down to 0.1 microns, which matters enormously in industries where even microscopic contamination can compromise a product, a diagnostic result, or a patient’s safety. Understanding ISO Classes: 1 Through 9 ISO 14644-1 defines nine cleanliness classes, ranging from ISO Class 1 (the most stringent) to ISO Class 9 (closest to ordinary room air). Each class is defined by the maximum allowable number of particles of a given size per cubic meter. ISO Class 1–4: These are ultra-high-purity environments used almost exclusively in semiconductor manufacturing and specialized nanotechnology work. They require extremely tight control, HEPA or ULPA filtration at near-total ceiling coverage, and minimal human presence. ISO Class 5: Roughly equivalent to the old Class 100. This classification is common in aseptic pharmaceutical filling lines, sterile compounding pharmacies, and critical zones within hospitals such as isolator units. Air changes here are extremely frequent, often exceeding 240–600 per hour in critical zones. ISO Class 6–7: These classes cover a wide range of medical device manufacturing, sterile packaging areas, and controlled compounding spaces. ISO Class 7 (roughly equivalent to the old Class 10,000) is one of the most commonly specified classes for hospital pharmacies, IVF labs, and general pharmaceutical production support areas across the UAE. ISO Class 8: Often used for gowning rooms, secondary manufacturing support spaces, and general controlled environments that don’t require the strictest particle control but still need measurable, documented cleanliness. ISO Class 9: The least restrictive classification, close to typical indoor air quality but still monitored and controlled — often used as a buffer or transition zone. Why Particle Counts Matter in Practice A particle count isn’t just a number on a certificate. In a pharmaceutical filling line, a single 0.5-micron particle landing in an open vial can carry microbial contamination that compromises an entire batch. In electronics manufacturing, particles that size can short-circuit a microchip. In hospital operating theatres, particle load correlates directly with infection risk during surgery. This is why cleanroom classification isn’t chosen arbitrarily — it’s driven by the risk profile of the process happening inside the room. A facility manager specifying cleanroom equipment in the UAE needs to match filtration capacity, air change rates, and pressure differentials to the exact class required by the application, not just install “clean enough” infrastructure. Matching Classifications to Use Cases What This Means for Your Cleanroom Project If you’re planning, upgrading, or auditing a cleanroom facility in the UAE, classification should be the starting point of every design conversation — not an afterthought. It determines: At Innovative Healthcare Solutions, we work with hospitals, pharmaceutical manufacturers, laboratories, and industrial facilities across the UAE to design, install, and validate cleanroom environments that meet the exact ISO classification your application demands. From initial classification assessment through equipment supply, installation, and ongoing validation, our team ensures your facility stays compliant and audit-ready. Frequently Asked Questions Q: What’s the difference between ISO Class 7 and ISO Class 8? ISO Class 7 allows significantly fewer particles per cubic meter than Class 8, and typically requires higher air change rates and stricter filtration. Class 7 is common for primary controlled areas, while Class 8 is often used for support or gowning spaces. Q: How often should a cleanroom be re-certified? Most regulatory frameworks recommend certification testing every six to twelve months, though high-risk classifications like ISO Class 5 may require more frequent monitoring and particle counting. Q: Can one facility have multiple ISO classifications? Yes. Most pharmaceutical and hospital cleanroom facilities use a cascading design, with the most critical process housed in the lowest (most stringent) ISO class, surrounded by progressively less stringent support areas. Q: Does ISO 14644 apply to hospitals in the UAE? Yes. UAE healthcare regulators expect cleanroom environments in pharmacies, operating theatres, and sterile processing departments to comply with ISO 14644 alongside local health authority guidelines. Q: What cleanroom equipment is essential regardless of classification? HEPA/ULPA filtration units, pass-through chambers, air showers, pressure monitoring gauges, and particle counters are foundational across nearly all classified environments, though specifications scale with the required ISO class. Need help determining the right ISO classification for your facility, or ready to upgrade your cleanroom equipment? Contact Innovative Healthcare Solutions at +971 50 208 1589 or visit innovativehealthcare.ae to speak with our cleanroom specialists.
What Is a Modular Cleanroom and How Does It Work?
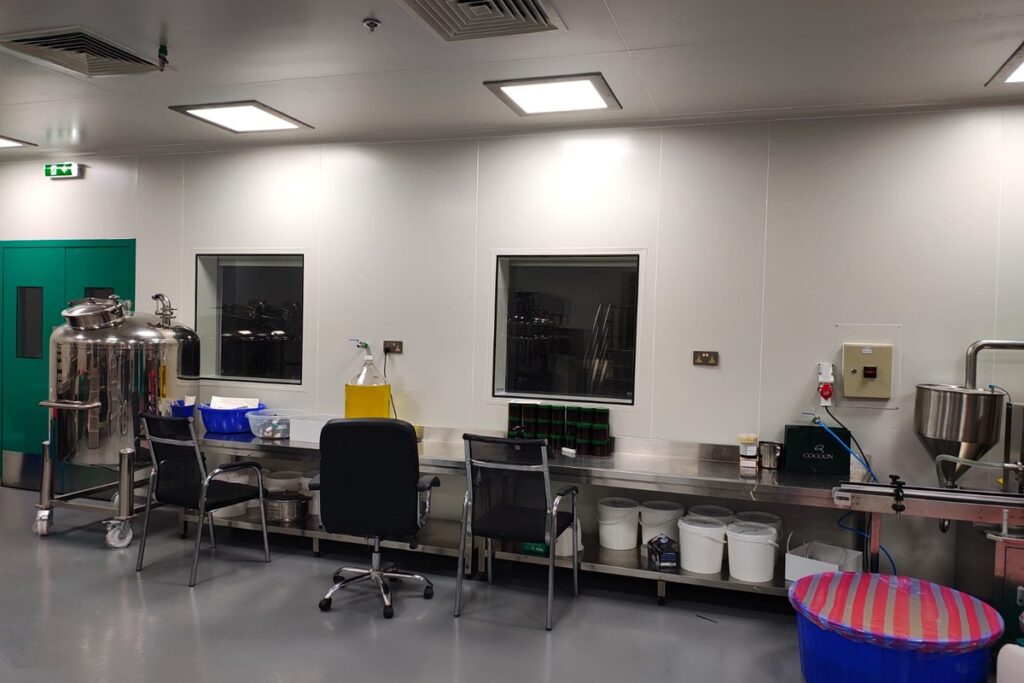
As hospitals, pharmacies, and manufacturers across the region expand their sterile production capacity, more facility managers are asking about modular construction as an alternative to traditional cleanroom builds. A modular clean room UAE project can often be designed, manufactured, and installed in a fraction of the time required for conventional construction, without compromising on the classification or performance the space needs to achieve. This explainer breaks down what a modular cleanroom actually is, how it is built, and how it compares to the traditional stick-built approach. Defining a Modular Cleanroom A modular cleanroom is a controlled environment assembled from pre-engineered wall panels, ceiling grids, and flooring systems that are manufactured off-site under factory conditions and then transported to the final location for assembly. Rather than framing walls, running services, and finishing surfaces entirely on site, most of the fabrication work happens in a controlled manufacturing environment, with the on-site phase limited largely to assembly, service connection, and commissioning. The finished space still meets the same ISO 14644 classification, air change rate, and pressure differential requirements as a conventionally built cleanroom. What differs is the construction method, not the performance standard the room is expected to achieve. How Modular Construction Works, Step by Step 1. Design and Layout Planning The process begins the same way any cleanroom project does: with airflow modeling, room classification targets, and a layout that accounts for personnel flow, material flow, and equipment placement. In a modular project, this design is translated directly into standardized panel dimensions and connection points that the manufacturer can produce with precision. 2. Off-Site Panel Fabrication Wall panels, ceiling tiles, and structural framing are manufactured in a factory setting where tolerances, surface finishes, and insulation values can be tightly controlled. Because this stage happens away from the live site, it is not affected by weather, dust, or the disruption of ongoing operations nearby an important advantage for hospitals or pharmacies that need to keep functioning during construction. 3. Transport and On-Site Assembly Panels arrive pre-finished and are assembled on site using interlocking connections rather than wet trades such as plastering or on-site painting. Because the components are engineered to fit together precisely, assembly crews can erect walls and ceilings considerably faster than a team building the same structure from raw materials on site. 4. HVAC, Utilities, and Filtration Integration HEPA filtration units, ductwork, lighting, and electrical services are integrated into the modular framework, often using pre-cut service chases built into the panels themselves. This reduces the amount of on-site cutting and drilling that would otherwise generate particulate contamination in a live facility. 5. Validation and Handover Once assembled, the room goes through the same validation sequence as a traditional build: airflow visualization, particle counting, pressure differential testing, and documentation of installation and operational qualification. Modular does not mean a lower classification or a shortcut on testing it means a different route to the same certified outcome. Modular vs. Traditional Construction Why Modular Cleanrooms Suit the UAE Market Facilities across the UAE frequently need to expand sterile capacity quickly to meet growth in hospital services, compounding pharmacy demand, or industrial production, often within buildings that were not originally designed for cleanroom use. A modular clean room UAE approach allows these organizations to fit a fully classified environment into an existing shell, phase construction around ongoing operations, and scale the space later if requirements change, all while meeting the same regulatory expectations as a permanent build. Final Thoughts Modular construction is not a compromise version of a cleanroom; it is a different manufacturing and assembly method that reaches the same classified, validated result as a traditional build, usually with shorter timelines and less disruption to an active facility. For organizations weighing speed, budget certainty, and future flexibility, understanding how the modular process actually works is the first step toward deciding whether it is the right fit for a specific project. Frequently Asked Questions Is a modular cleanroom as effective as a traditionally built one? Yes. A properly engineered modular cleanroom meets the same ISO 14644 classification, airflow, and pressure requirements as a conventional build. The difference lies in the construction method, not the performance standard. How long does it take to install a modular cleanroom in the UAE? Because panels are fabricated off-site in parallel with site preparation, most modular cleanroom projects are completed in a matter of weeks rather than the several months a traditional build typically requires, depending on room size and complexity. Can a modular cleanroom be expanded later? Yes, one of the advantages of panel-based construction is that additional modules can often be added to extend or reconfigure the space as operational needs grow, without demolishing the existing structure. Are modular cleanrooms suitable for pharmacy compounding? Yes. Modular systems are widely used for sterile and non-sterile compounding pharmacies, provided the HVAC design, pressure cascades, and finishes meet the applicable USP and local regulatory requirements for the intended use. Does modular construction cost less than traditional cleanroom building? Costs depend on room size, classification, and site conditions, but modular projects often reduce overall costs through shorter construction timelines, lower labor requirements on site, and reduced disruption to ongoing operations. Need Expert Support? Innovative Healthcare Solutions designs, builds, and validates GMP-compliant cleanrooms and pharmacy compounding facilities across the UAE. Speak with our team to discuss your project requirements. Website: https://innovativehealthcare.ae/ Phone: +971 50 208 1589
How to Choose a Cleanroom Supplier for Sterile Pharmacy Compounding
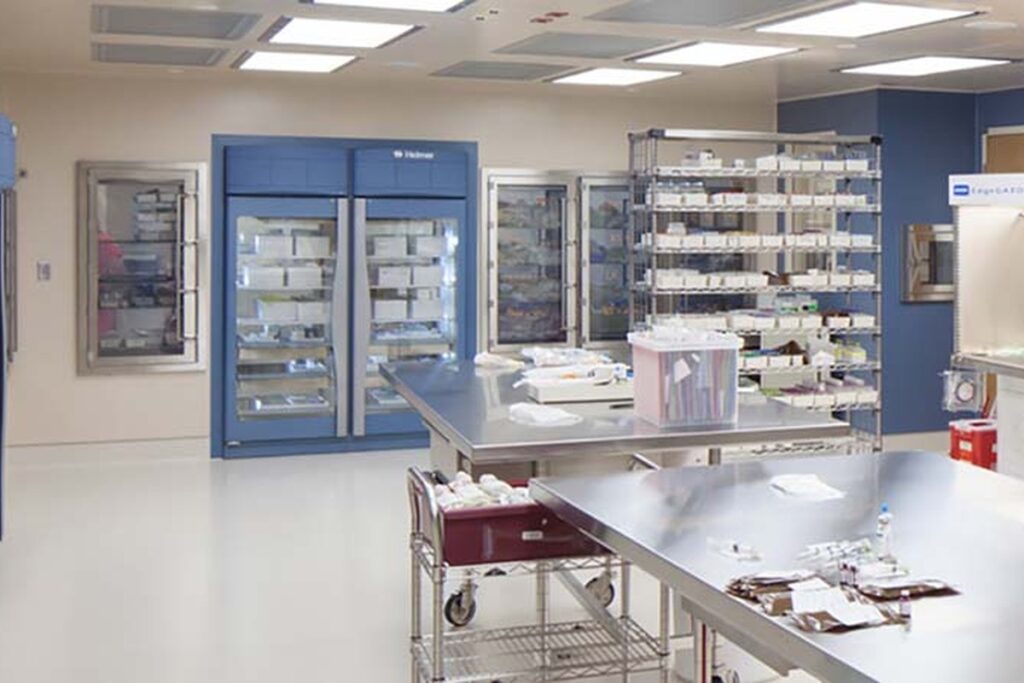
Sterile pharmacy compounding leaves almost no room for error. The air quality, the surfaces, the airflow pattern, and even the gowning routine in a compounding pharmacy all influence whether a preparation is safe for a patient to receive. Because the cleanroom is the backbone of that safety chain, the supplier you choose to design, build, and maintain it matters just as much as the pharmacists who work inside it. Selecting the wrong ip pharmacy cleanroom supplier can mean delayed licensing, failed environmental monitoring, or costly rework months after handover. This buyer’s guide walks through the vendor evaluation criteria that pharmacy owners, hospital procurement teams, and facility managers should apply before signing a contract. Why the Right Supplier Matters More Than the Lowest Quote It is tempting to compare cleanroom proposals purely on price per square foot. In practice, the total cost of a compounding cleanroom is determined by how well it performs over its lifetime, not by the invoice on installation day. A supplier who understands USP <797> and USP <800> workflows, local UAE health authority requirements, and ISO 14644 classification will design a room that passes certification the first time and stays compliant during routine inspections. A supplier who does not understand these workflows may hand over a room that looks finished but fails particle counts, pressure differential tests, or recovery time studies problems that are far more expensive to fix after the walls, ceiling grid, and flooring are already installed. Key Vendor Evaluation Criteria 1. Regulatory and Pharmacy-Specific Experience Ask any prospective supplier how many sterile and non-sterile compounding pharmacies they have delivered, not just how many cleanrooms in general. A vendor with a background in laboratories or electronics manufacturing may understand particle control but miss pharmacy-specific requirements such as negative-pressure rooms for hazardous drug handling, pass-through chambers for staging, or the segregated compounding area layout that inspectors expect to see. 2. Design and Engineering Capability A qualified supplier should be able to produce airflow diagrams, HVAC load calculations, and room classification drawings before construction begins, rather than adjusting the design as problems appear on site. Look for in-house mechanical and validation engineers rather than a purely trade-based contracting team, since airflow and pressure cascade design is where most compliance failures originate. 3. Materials and Finish Quality Cleanroom performance depends heavily on surfaces that resist microbial growth and withstand repeated disinfection. Evaluate whether the supplier uses coved flooring, seamless wall panels, and non-shedding ceiling systems, and ask for material data sheets rather than relying on marketing claims. Cheaper finishes may look identical at handover but degrade faster under the harsh chemical disinfectants used in pharmacy settings. 4. Validation, Commissioning, and Documentation A trustworthy supplier treats validation as part of the deliverable, not an optional add-on. Before accepting a proposal, confirm that installation qualification (IQ), operational qualification (OQ), and performance qualification (PQ) documentation is included, along with particle counts, airflow visualization (smoke) studies, and recovery time testing. This paperwork is what your pharmacy will present to inspectors and auditors, so incomplete or generic documentation is a red flag. 5. After-Handover Support Cleanrooms require ongoing certification, filter replacement, and preventive maintenance to remain compliant. Ask whether the supplier offers annual re-certification, HEPA filter integrity testing, and rapid-response repairs, and whether that support is available locally in the UAE rather than routed through an overseas office. A supplier that disappears after project handover leaves the pharmacy responsible for finding a new certification partner every year. 6. References and Track Record Request contact details for two or three pharmacies or hospitals the supplier has completed work for in the past three years, and ask those references directly about project timelines, inspection outcomes, and how responsive the supplier was after handover. A supplier confident in their work will not hesitate to connect you with past clients. A Simple Evaluation Checklist Final Thoughts Choosing an ip pharmacy cleanroom supplier is a long-term decision that affects patient safety, regulatory standing, and operating costs for years after the project is finished. Pharmacies that invest time in evaluating design capability, materials, validation practices, and after-handover support tend to avoid the compliance headaches that come with cutting corners on supplier selection. Treat this decision with the same diligence you would apply to any clinical equipment purchase, because the cleanroom is, in every practical sense, part of the medicine itself. Frequently Asked Questions What is an IP pharmacy cleanroom? An IP (intravenous or injectable preparation) pharmacy cleanroom is a controlled environment built to a defined ISO classification where sterile compounding of injectable, ophthalmic, or other high-risk medications takes place. It controls particle counts, air pressure, temperature, and humidity to protect the sterility of the final preparation. How long does it take to build a compounding pharmacy cleanroom? Timelines vary with room size and complexity, but a typical compounding suite in the UAE takes between eight and sixteen weeks from design approval to validated handover, including HVAC installation, finishes, and certification testing. What certifications should a cleanroom supplier hold? Look for suppliers with documented experience against ISO 14644 cleanroom classification standards, familiarity with USP <795>, <797>, and <800> compounding guidelines, and compliance knowledge specific to UAE health authorities such as MOHAP and DHA. Can an existing pharmacy space be converted into a compliant cleanroom? Yes, in many cases an existing room can be retrofitted with the correct wall and ceiling systems, HVAC upgrades, and pressure controls, provided the space has adequate ceiling height and access for ductwork. A site survey is the best way to confirm feasibility. How often does a compounding cleanroom need to be re-certified? Most regulatory frameworks require environmental monitoring and formal re-certification at least every six to twelve months, along with more frequent routine checks such as differential pressure monitoring and HEPA filter inspection. Need Expert Support? Innovative Healthcare Solutions designs, builds, and validates GMP-compliant cleanrooms and pharmacy compounding facilities across the UAE. Speak with our team to discuss your project requirements. Website: https://innovativehealthcare.ae/ Phone: +971 50 208 1589
What Does a Healthcare Engineering Company Actually Do? A Complete Breakdown
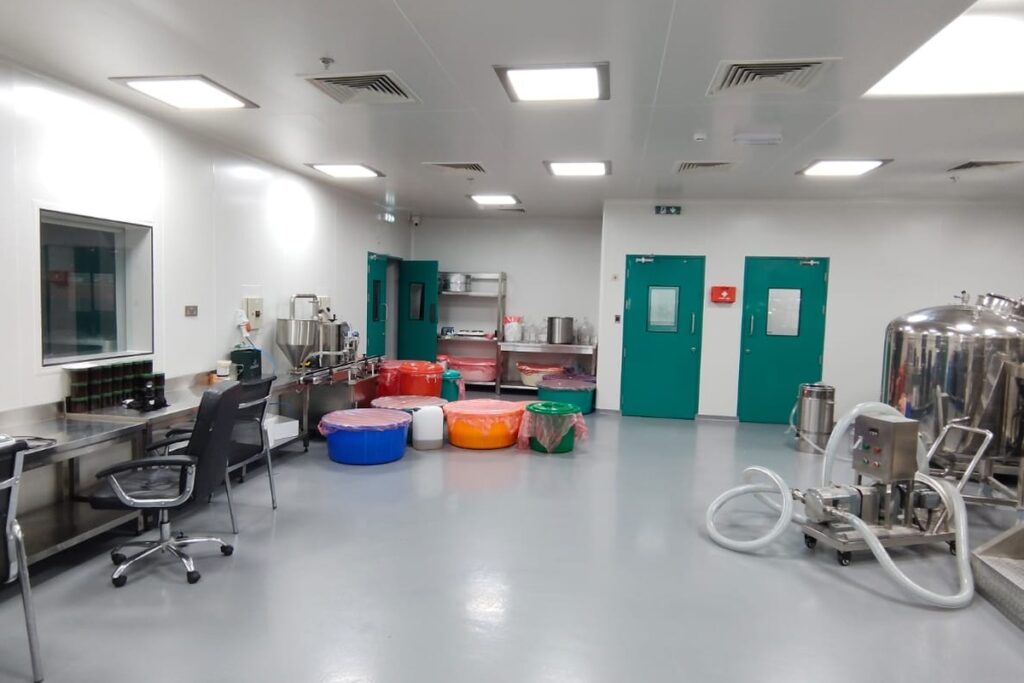
Walk into a modern hospital, diagnostic center, or pharmaceutical manufacturing unit, and you’re standing inside the result of dozens of specialized engineering decisions most of which never cross a patient’s mind. Radiation shielding built into the walls. Airflow systems calibrated to cleanroom standards. Operation theatres designed around sterile workflows. Nurse call systems wired to respond in seconds. None of this happens by accident, and none of it is handled by a general contractor alone. This is where a healthcare solutions company comes in a specialized engineering partner that bridges the gap between clinical requirements and technical execution. But the term “healthcare engineering” is often misunderstood or oversimplified. Is it construction? Equipment supply? Compliance consulting? In reality, it’s all of these, integrated into a single, cohesive discipline. This article breaks down exactly what a healthcare engineering company does, why the scope is broader than most people assume, and how firms like Innovative Healthcare Solutions – UAE deliver innovative medical solutions across design, construction, compliance, and equipment supply. The Short Answer: End-to-End Infrastructure for Critical Environments At its core, a healthcare engineering company designs, builds, equips, and certifies environments where safety, precision, and regulatory compliance are non-negotiable. This isn’t limited to hospitals. It extends to diagnostic imaging centers, pharmaceutical manufacturing facilities, cosmetics production units, food processing plants, and even electronics manufacturing environments that require controlled, contamination-free conditions. The common thread across all these sectors is risk. Whether the risk is radiation exposure, airborne contamination, electromagnetic interference, or infection control, the engineering solution has to eliminate it not manage it after the fact. That’s the fundamental difference between a general construction company and a healthcare engineering specialist: the latter designs for risk elimination from day one. Breaking Down the Scope: Four Core Pillars To really understand what a healthcare engineering company does, it helps to separate the work into four interconnected pillars. In practice, these overlap constantly, but each represents a distinct area of expertise. 1. Design and Planning Before any construction begins, a healthcare project requires detailed technical planning that accounts for clinical workflows, equipment specifications, and regulatory codes simultaneously. This means working closely with architects, hospital administrators, and clinical staff to translate operational needs into technical drawings. For example, designing a modular operation theatre isn’t just about laying out a room it involves airflow direction, pressure differentials, surface materials that resist microbial growth, and equipment positioning that supports surgical efficiency without compromising sterility. Similarly, planning an MRI suite requires factoring in magnetic field containment, structural load for heavy equipment, and RF shielding integrity long before the first wall goes up. 2. Construction and Fit-Out Once the design is finalized, execution begins and this is where healthcare engineering diverges sharply from standard construction. Specialized fit-outs like cleanrooms, radiation-protected diagnostic rooms, and ICU environments require materials, sealing techniques, and quality checks that go far beyond typical interior construction. Cleanroom construction for pharmaceutical or cosmetics manufacturing, for instance, demands controlled particulate levels, specific air changes per hour, and surfaces engineered to prevent contamination buildup. Getting any of these wrong doesn’t just mean a maintenance issue later it can mean failed regulatory audits or compromised product batches. 3. Compliance and Certification This is arguably the most underappreciated part of the job. Healthcare and pharmaceutical facilities operate under strict regulatory frameworks radiation safety standards, cleanroom classifications, infection control protocols, and building codes specific to critical care environments. A healthcare engineering company doesn’t just build to these standards; it understands them deeply enough to guide clients through certification and inspection processes. Radiation protection work is a clear example. Lead-lined walls, doors, and viewing windows in X-ray, CT, and radiotherapy rooms must meet precise shielding calculations based on room usage, equipment output, and occupancy of adjacent spaces. Getting the shielding wrong isn’t a cosmetic error it’s a safety and legal liability. 4. Equipment Supply and Integration Finally, a full-scope healthcare engineering company supplies and integrates the specialized equipment that makes these environments functional not generic furniture or fixtures, but purpose-built systems like ICU equipment, nurse call systems, MRI-compatible products, and modular OT components. Supplying equipment in isolation, without understanding how it integrates into the broader facility design, often leads to costly rework. This is why integrated firms that handle both infrastructure and equipment tend to deliver more reliable outcomes than fragmented, multi-vendor projects. Why This Work Spans Multiple Industries, Not Just Hospitals One misconception about healthcare engineering is that it’s exclusively about hospitals. In reality, the same core competencies contamination control, radiation safety, precision environments apply across several industries: This cross-industry relevance is precisely why companies offering innovative medical solutions often extend their services beyond traditional healthcare clients the underlying engineering principles of contamination control, shielding, and environmental precision are transferable. A Real-World Example: Innovative Healthcare Solutions – UAE Innovative Healthcare Solutions – UAE is a practical illustration of how this end-to-end scope comes together under one roof. Founded and driven by a team of experienced healthcare professionals and technical experts, the company was built specifically to deliver cost-effective, compliant, and cutting-edge infrastructure across healthcare, pharmaceutical, food, cosmetics, and electronics sectors. Its service portfolio reflects the full breadth discussed above: What distinguishes this kind of firm from a general contractor is the combination of clinical understanding and technical execution. Because the team includes healthcare professionals alongside engineers, project decisions are informed by how a space will actually function clinically not just how it looks on a blueprint. Whether the project is building a new diagnostic center from the ground up, upgrading an existing operation theatre, or setting up a pharmaceutical-grade cleanroom, the approach remains the same: technical precision paired with practical, compliant execution. The Bottom Line A healthcare engineering company is not a construction firm that occasionally works on hospitals, nor is it purely a medical equipment supplier. It’s a specialized discipline that integrates design, construction, regulatory compliance, and equipment supply into a single, coordinated process because in environments where radiation exposure, contamination, or infection control are on the line, fragmented execution simply isn’t an option. For healthcare providers, pharmaceutical manufacturers,
IHS Medical: Services, Specializations, and What Sets Them Apart

In the UAE’s healthcare infrastructure sector, a handful of names come up repeatedly when hospitals, diagnostic centers, and pharmaceutical manufacturers need specialized engineering support. IHS Medical Innovative Healthcare Solutions, UAE is one of them. But beyond the name recognition, what does the company actually specialize in, and how does its approach differ from general contractors or single-product suppliers operating in the same space? This article breaks down IHS Medical’s core service lines, areas of technical specialization, and the factors that distinguish it within a crowded and highly regulated market. Who Is IHS Medical? IHS Medical is a specialized engineering firm founded and led by a team of experienced healthcare professionals and technical experts. Rather than positioning itself as a general contractor that occasionally takes on medical projects, the company was built specifically around the needs of healthcare, pharmaceutical, food, cosmetics, and electronics industries sectors where infrastructure has to meet strict safety, hygiene, and regulatory standards simultaneously. The company’s stated mission is to deliver technically sound, compliant, and cost-effective infrastructure solutions that let healthcare and industrial environments operate safely and efficiently, without compromise. Its vision extends that further: to become the most trusted provider of safe, compliant infrastructure across sectors where precision and performance aren’t optional. That framing matters because it explains why IHS Medical’s service portfolio looks the way it does narrow enough to stay genuinely specialized, but broad enough to cover a facility’s needs end-to-end rather than in disconnected pieces. Core Service Lines IHS Medical’s work spans several distinct but interconnected service categories. Understanding each one individually helps clarify the full scope of what the company delivers. Radiation Protection and RF Shielding Diagnostic imaging and radiotherapy departments X-ray rooms, CT suites, linear accelerator bunkers require precise radiation shielding calculated around equipment output, room usage, and the occupancy of adjacent areas. IHS Medical handles this shielding design and installation, along with RF shielding for spaces where electromagnetic interference must be controlled, such as MRI suites and sensitive diagnostic equipment rooms. MRI-Compatible Products MRI environments impose unique constraints: strong magnetic fields, strict RF containment, and material restrictions that rule out standard construction components. IHS Medical supplies and integrates MRI-compatible products designed to function safely within these high-field environments, without compromising imaging quality or magnetic containment. Modular Operation Theatres Operation theatres demand a tightly controlled balance of sterility, airflow, and workflow efficiency. IHS Medical designs and builds modular OTs engineered around these requirements pressure differentials, antimicrobial surfaces, and equipment layouts that support surgical teams rather than working against them. Cleanroom Solutions Beyond hospitals, cleanroom construction is central to IHS Medical’s work in pharmaceutical, cosmetics, and electronics manufacturing. These environments require controlled particulate levels, specific air change rates, and surfaces built to prevent contamination standards that apply whether the end product is a sterile injectable drug or a sensitive electronic component. Critical Care Infrastructure IHS Medical also supplies and integrates critical care systems, including ICU equipment and nurse call systems. These aren’t treated as standalone product purchases; they’re planned as part of the broader facility design so that critical response times and clinical workflows are supported by the infrastructure itself, not hindered by it. Specializations That Set IHS Medical Apart Plenty of firms offer construction services, and plenty of suppliers sell medical equipment. What differentiates IHS Medical is the combination of several specific factors working together. 1. Clinical Knowledge Embedded in the Team Because IHS Medical was founded and is driven by experienced healthcare professionals alongside technical experts, project decisions are shaped by an understanding of how a space actually functions clinically not just how it’s drawn on a blueprint. This matters enormously in areas like OT layout or ICU design, where a technically sound structure can still fail operationally if it doesn’t account for real clinical workflows. 2. Cross-Industry Technical Range Most competitors specialize narrowly either in hospital construction or in cleanroom manufacturing, rarely both. IHS Medical’s expertise spans healthcare, pharmaceutical, food, cosmetics, and electronics industries because the underlying engineering challenges contamination control, shielding, controlled environments are fundamentally similar across these sectors. This cross-industry range means the company can apply lessons and standards from one sector to strengthen outcomes in another. 3. End-to-End Scope Rather than handling design, construction, or equipment supply in isolation, IHS Medical integrates all three. This reduces the risk of the disconnects that often occur when multiple vendors handle different phases of a project independently for example, a cleanroom built to one specification but equipped with systems that don’t quite match its airflow design. An integrated approach keeps design intent consistent all the way through to commissioning. 4. Compliance-First Engineering Because the company’s work sits in heavily regulated categories radiation safety, cleanroom classifications, infection control compliance isn’t treated as a final checklist item. It’s built into the design process from the outset. This orientation reduces the risk of failed inspections, costly rework, or safety issues discovered after a facility is already operational. 5. Cost-Effectiveness Without Compromise IHS Medical’s stated mission explicitly ties compliance and technical quality to cost-effectiveness a combination that’s harder to achieve than it sounds. Over-engineering drives costs up unnecessarily; under-engineering creates compliance and safety risks. The company positions its value proposition around striking that balance deliberately, rather than defaulting to either extreme. How IHS Medical Compares to General Contractors and Single-Product Vendors It’s worth being explicit about the comparison, since it’s often the real question behind “what sets them apart.” General contractors typically bring strong construction execution but limited depth in the specialized standards that govern radiation shielding, cleanroom classifications, or RF containment. They can build the shell of a facility competently, but specialized compliance work often has to be outsourced or bolted on afterward. Single-product vendors a nurse call system supplier, for instance, or an MRI shielding contractor bring deep expertise in one narrow area but no visibility into how that product interacts with the rest of the facility’s design. IHS Medical’s positioning sits between these two models: specialized enough to handle the technical complexity that general contractors typically can’t, and integrated enough to avoid the